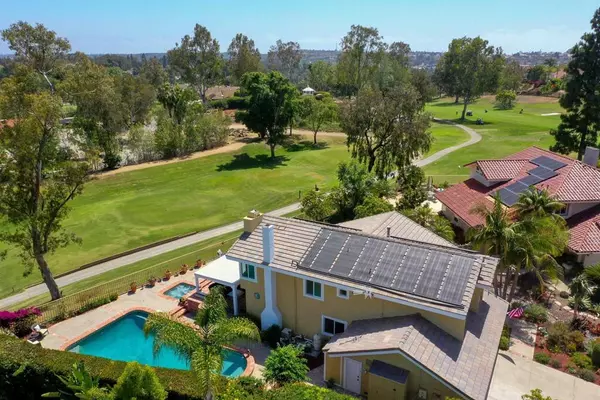
1886 Maya CT
Vista, CA 92081
- 4 Beds
- 3 Baths Full Baths: 3
- 2,767 SqFt
- 8,568 Lot Size
- 1983 Year Built
VIRTUAL TOUR
GALLERY

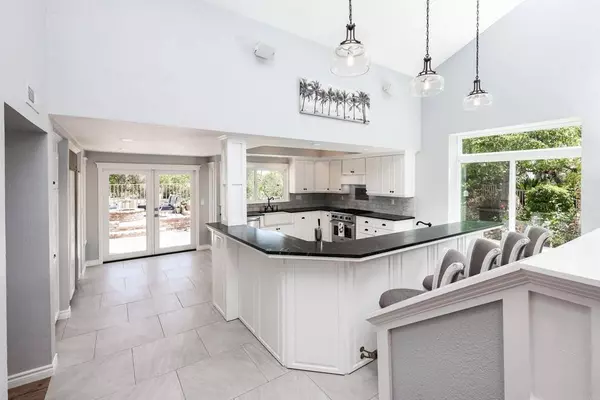
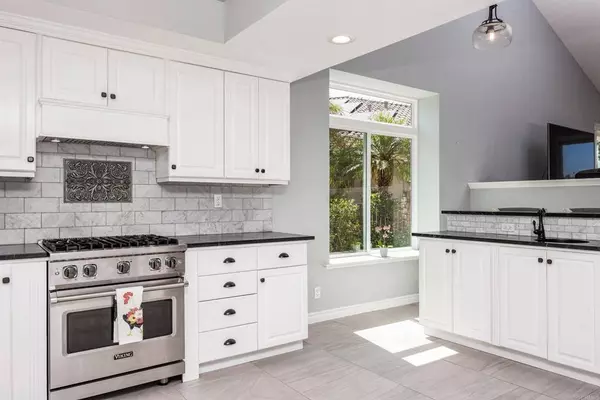


PROPERTY DETAIL
Key Details
Sold Price $1,350,000
Property Type Single Family Home
Sub Type Single Family Residence
Listing Status Sold
Purchase Type For Sale
Square Footage 2, 767 sqft
Price per Sqft $487
Subdivision Shadowridge
MLS Listing ID PTP2203949
Sold Date 09/02/22
Bedrooms 4
Full Baths 3
HOA Fees $36/mo
HOA Y/N Yes
Year Built 1983
Lot Size 8,568 Sqft
Property Sub-Type Single Family Residence
Location
State CA
County San Diego
Area 92081 - Vista
Zoning R-1:SINGLE FAM-RES
Rooms
Other Rooms Shed(s)
Main Level Bedrooms 2
Building
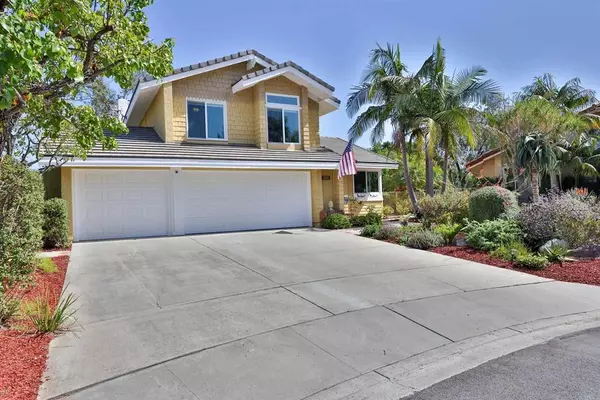
Lot Description 0-1 Unit/Acre, Cul-De-Sac, Drip Irrigation/Bubblers, Sprinklers In Rear, Sprinklers In Front, Near Park, On Golf Course, Street Level
Story 2
Entry Level Two
Sewer Public Sewer
Water Public
Architectural Style Craftsman
Level or Stories Two
Additional Building Shed(s)
Interior
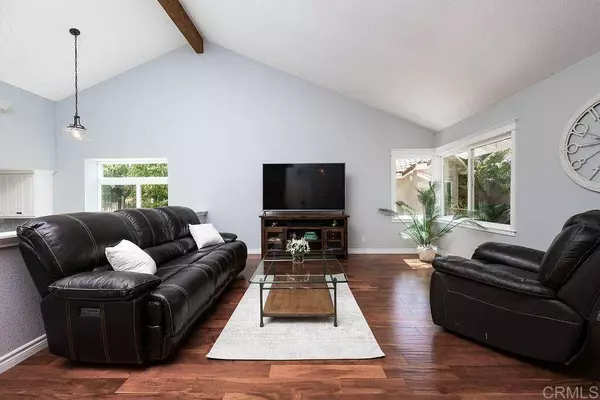
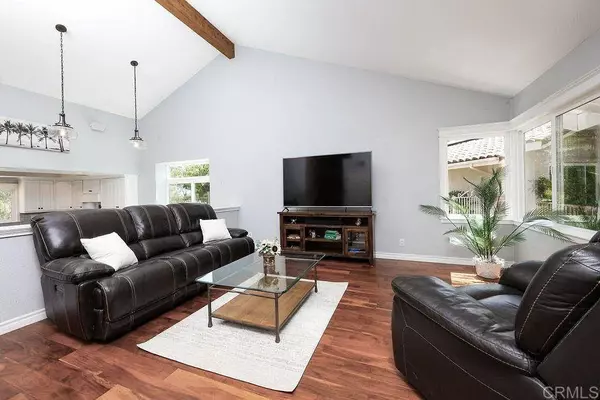
Interior Features Beamed Ceilings, Built-in Features, Ceiling Fan(s), Separate/Formal Dining Room, High Ceilings, Multiple Staircases, Open Floorplan, Pull Down Attic Stairs, Stone Counters, Recessed Lighting, Bedroom on Main Level, Walk-In Closet(s)
Heating Forced Air, Natural Gas
Cooling Central Air
Flooring Tile, Wood
Fireplaces Type Family Room, Gas, Primary Bedroom
Fireplace Yes
Appliance Barbecue, Built-In, Dishwasher, Gas Cooktop, Disposal, Gas Oven, Gas Water Heater, Ice Maker, Microwave, Refrigerator, Dryer
Laundry Washer Hookup, Electric Dryer Hookup, Inside, Laundry Closet
Exterior
Exterior Feature TV Antenna
Parking Features Asphalt, Door-Multi, Direct Access, Driveway, Garage Faces Front, Garage, Garage Door Opener, Side By Side, Storage
Garage Spaces 3.0
Garage Description 3.0
Pool Heated, In Ground, Solar Heat
Community Features Curbs, Golf, Street Lights, Sidewalks, Park
View Y/N Yes
View City Lights, Golf Course, Mountain(s)
Porch Concrete
Total Parking Spaces 6
Private Pool Yes
Schools
School District Vista Unified
Others
HOA Name Shadowridge
Senior Community No
Tax ID 2173313800
Acceptable Financing Cash, Conventional, FHA, VA Loan
Listing Terms Cash, Conventional, FHA, VA Loan
Financing Conventional
Special Listing Condition Standard
SIMILAR HOMES FOR SALE
Check for similar Single Family Homes at price around $1,350,000 in Vista,CA

Active Under Contract
$875,000
1025 Brewley LN, Vista, CA 92081
Listed by Kathleen Blair of Pacific Sotheby's Int'l Realty2 Beds 2 Baths 1,328 SqFt
Active Under Contract
$1,590,000
721 Oleander PL, Vista, CA 92081
Listed by LINDA CHUNG of Southland Homes6 Beds 5 Baths 3,320 SqFt
Pending
$799,000
1020 Brewley LN, Vista, CA 92081
Listed by Kathleen Blair of Pacific Sotheby's Int'l Realty2 Beds 2 Baths 1,097 SqFt
CONTACT